Walk-In Showers, Wet Rooms, and Frameless Glass Enclosures
Walk-in shower installation is the dominant request in modern bathroom remodels across San Antonio.
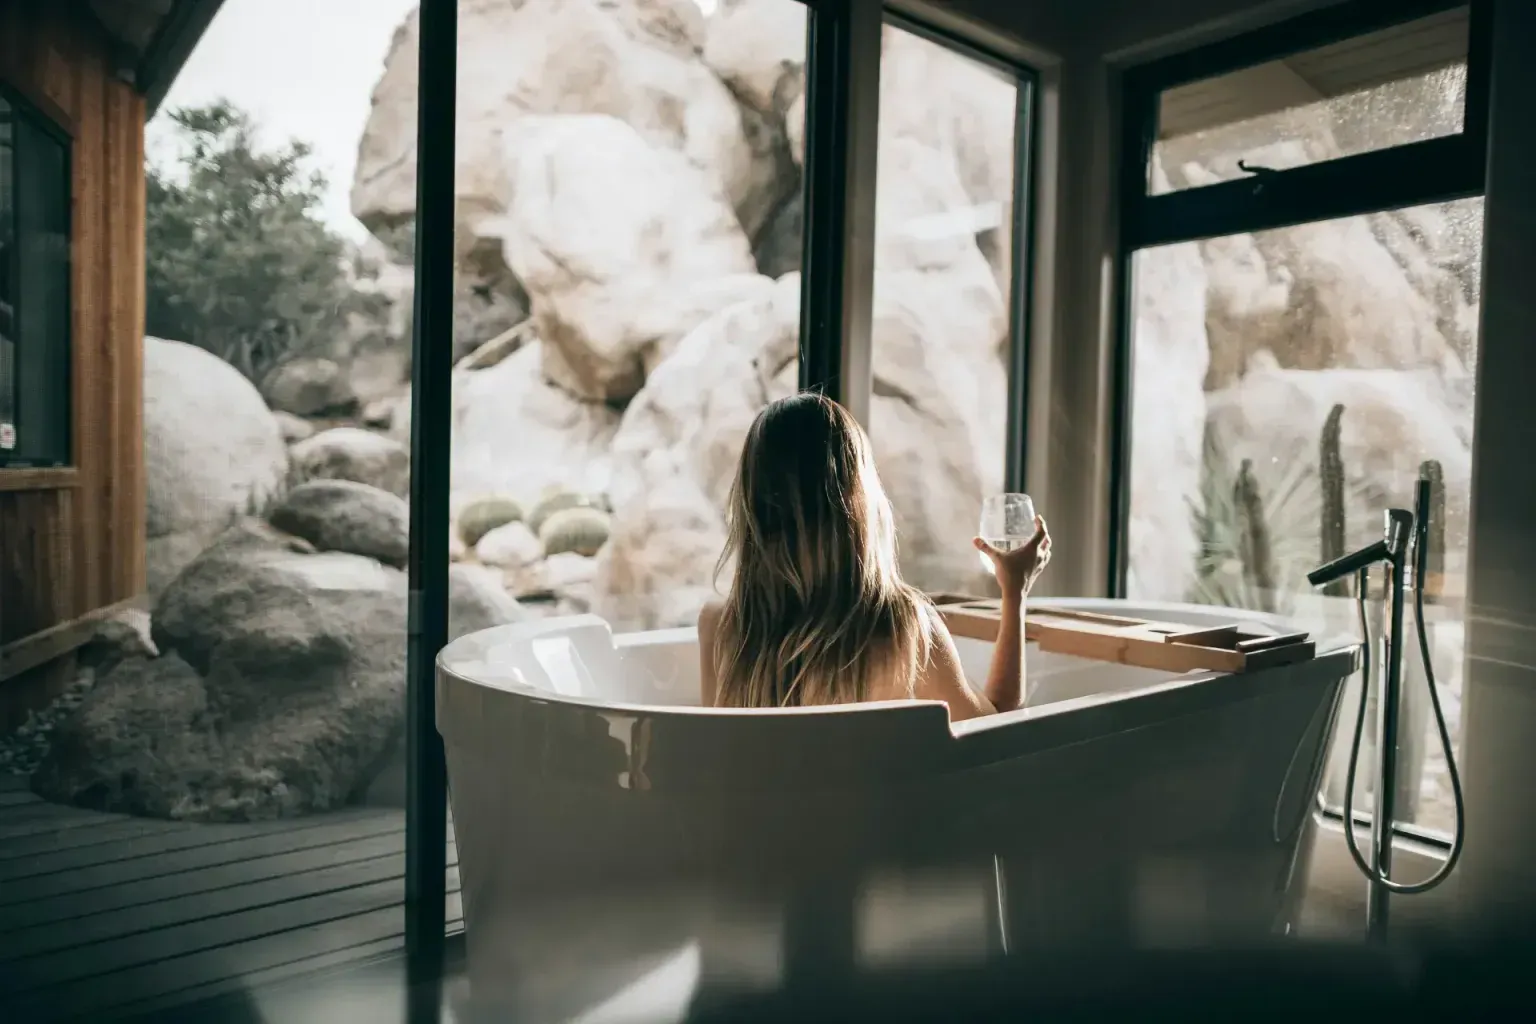
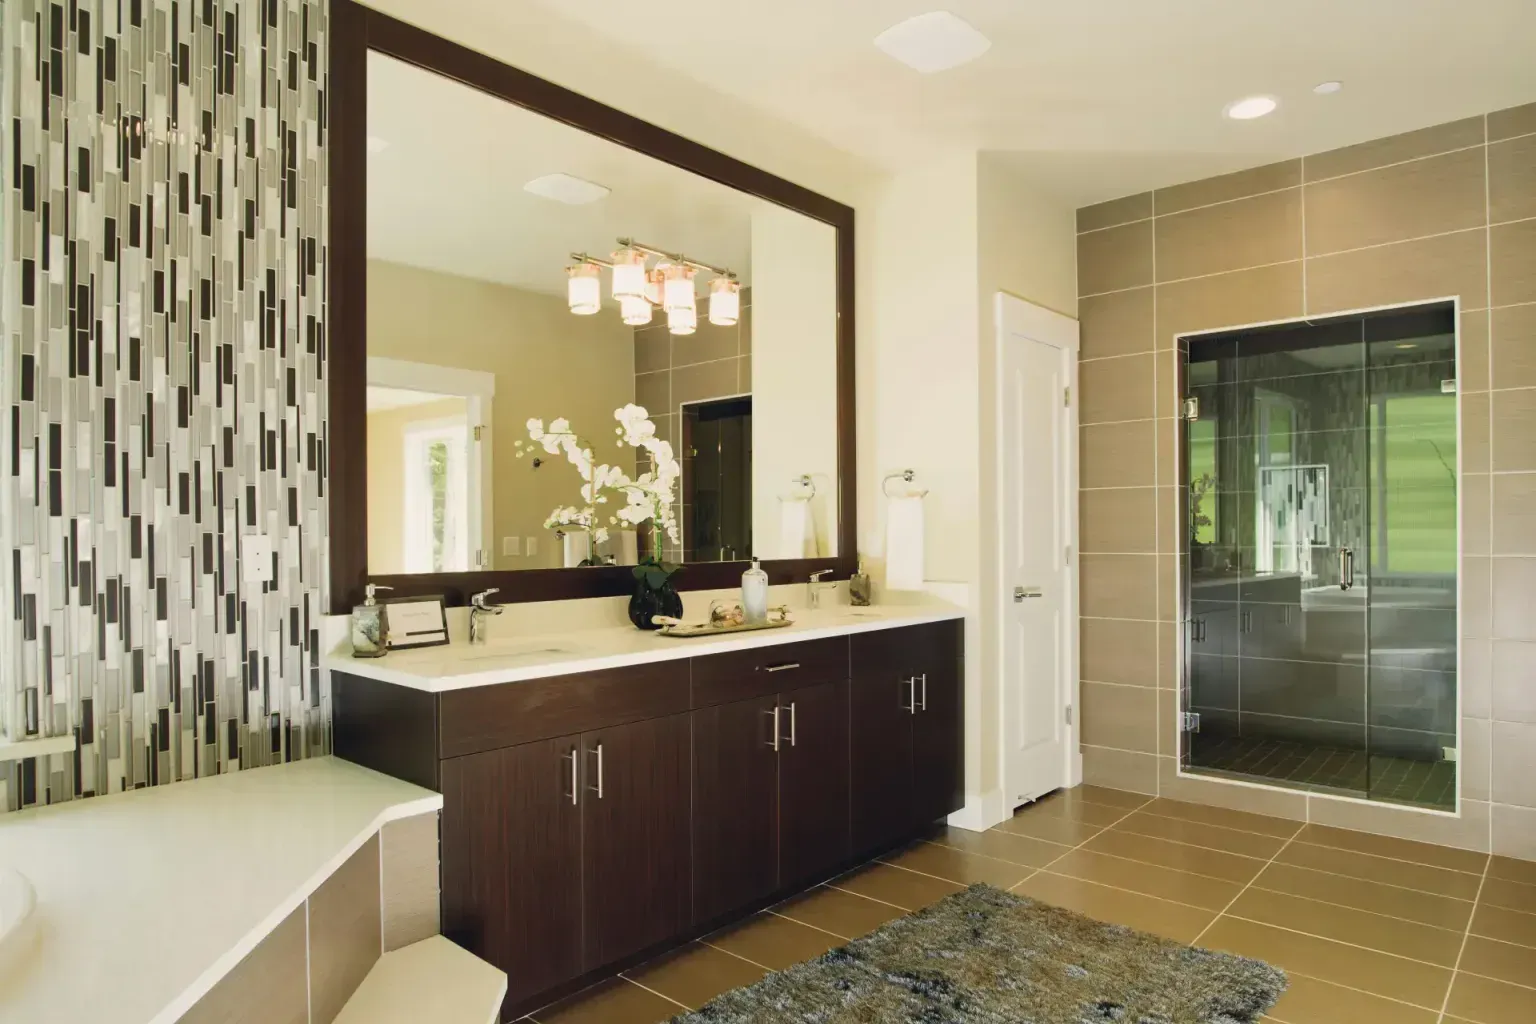
SA Bathroom Remodel Pros designs and installs modern bathroom remodel projects across San Antonio, TX, from walk-in showers and freestanding tubs to custom vanities and large-format tile work. Our crews handle everything from initial design consultation through final fixture installation, working with homeowners who want contemporary bathrooms built to last. You can reach us through SA Bathroom Remodel Pros to discuss your project.
Walk-in shower installation is the dominant request in modern bathroom remodels across San Antonio. A walk-in shower means no curb, no tub surround to climb over, and an open visual that makes the bathroom feel larger. The engineering beneath that simplicity is precise.
A proper shower pan needs minimum 1/4-inch slope per foot running toward the drain—any flatter and water pools and seeps into walls. When converting a tub to a curbless shower, we typically lower the subfloor 2 to 4 inches to achieve that slope without having the drain stick above finished floor level. This means cutting out and reinforcing floor joists, installing a pan liner rated for constant water exposure, and setting the pan with a sloped mortar bed before tile goes down.
Frameless glass enclosures are standard on modern showers now, and they look clean because there's no aluminum frame catching soap scum and mold. We use tempered glass panels running 3/8 to 1/2 inch thick—thicker panels feel more substantial and resist flexing if someone leans on them. Frameless panels need structural glass hinges and anchors rated for the weight; a full-height 60-inch-tall panel of 1/2-inch glass weighs around 100 pounds, and every hinge has to carry its share of that load.
Wet room design takes the shower concept further—the entire bathroom floor slopes to a drain, there is no separate shower zone, and water can sheet across the whole room. Wet rooms work beautifully in modern designs but demand expert waterproofing. Every seam, every corner, every wall-to-floor junction needs sealed properly or water migrates into framing. We've done wet rooms in San Antonio homes and they work well in master bathrooms where the homeowner wants a spa-like bathroom feel and doesn't mind the maintenance.
Shower features like rainfall showerhead installation and body jets feel luxurious but also need proper rough-in planning. A rainfall head typically sits 84 inches above the floor and requires an oversized rough-in elbow and supply line routed through the ceiling—this has to be framed before walls close. Corner bathtub positioning works with a walk-in shower when the tub goes in a nook and the shower occupies the opposite wall, giving you both features without doubling the footprint.
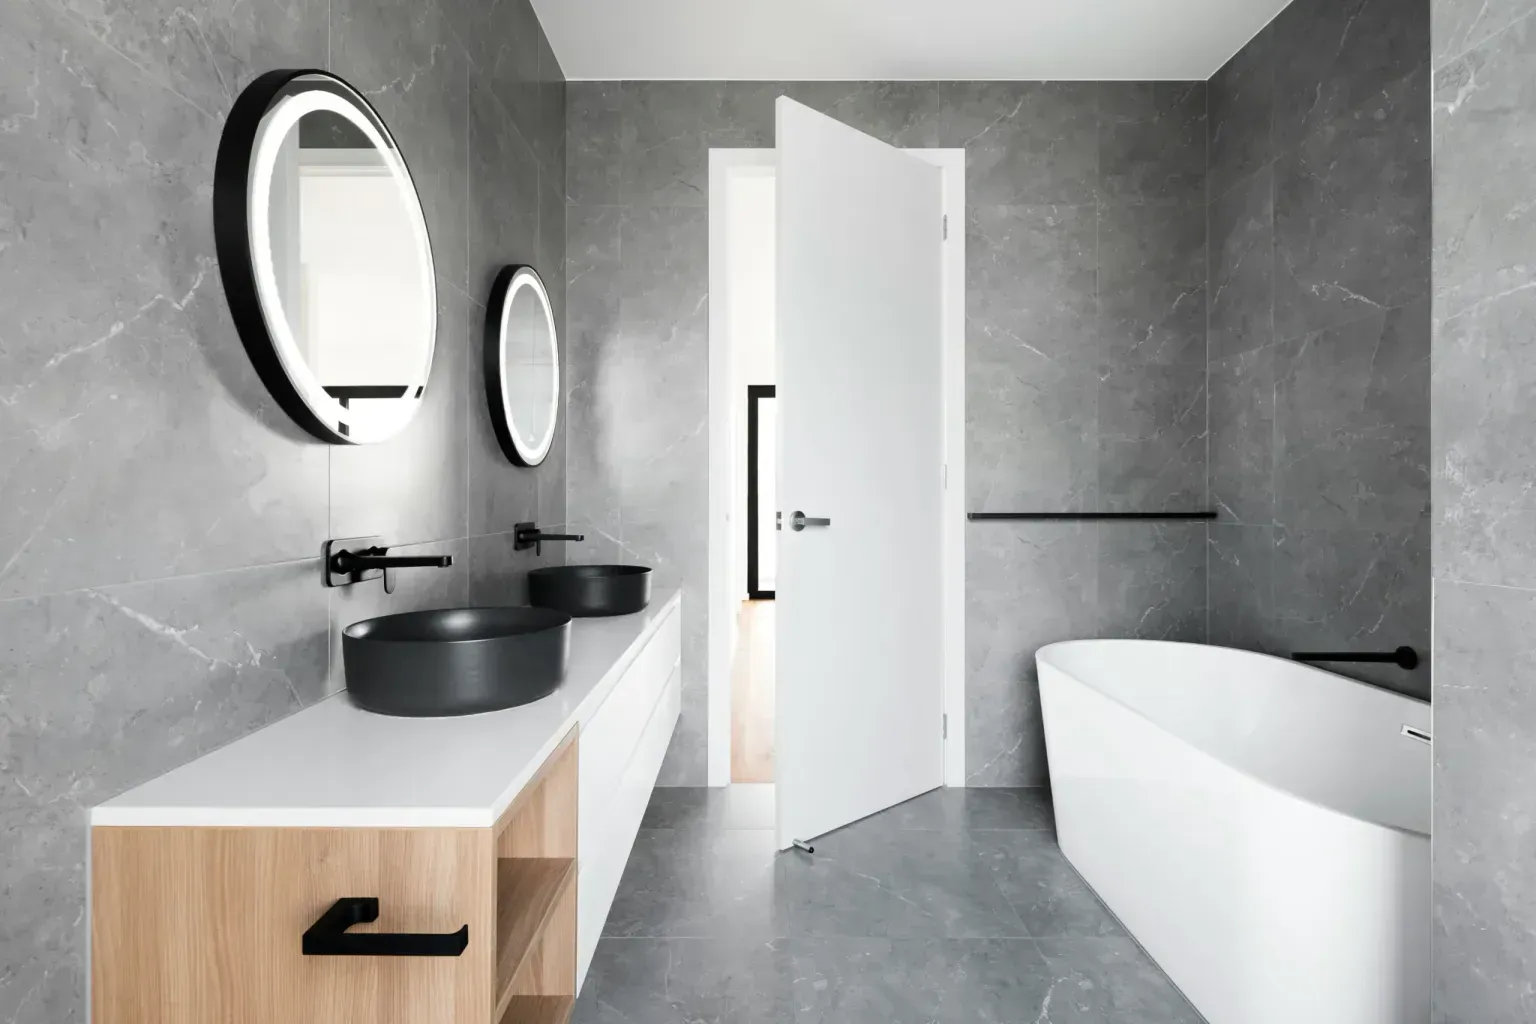
Some modern bathrooms bring back the tub as a focal point rather than burying it in a surround. Freestanding bathtub options range from contemporary sculptural pieces to classic claw-foot tubs, and each one has installation requirements that matter.
Freestanding tubs sit on the finished floor and need structural capacity beneath. A filled freestanding tub runs 400 to 600 pounds depending on size and material—that sounds heavy until you realize it's spread over a larger footprint than a traditional built-in tub. Standard floor framing handles it fine, but we verify the subfloor is solid and the finish flooring underneath won't crack or shift. Tile or polished concrete under the tub's perimeter takes that load well.
Claw-foot tub installation requires reinforced subfloor blocking under each foot to concentrate the load and prevent flexing. We sistered 2x10s or 2x12s under the joist structure where each foot lands, spreading the weight across more wood. Claw-foot tubs are often period-style pieces in transitional designs, and they pair well with a separate walk-in shower to give you both bathing options without the space penalty of a standard 5-foot combined unit.
A bathroom vanity is both function and style anchor, and modern designs push beyond the traditional cabinet-with-countertop toward open shelving, wall-mounted fixtures, and custom materials.
Wall-mounted vanity installation means the cabinet sits on the wall 12 to 18 inches above the floor, not on the floor itself. This gives you a visual of the flooring beneath and makes the bathroom feel larger. The wall framing behind must have blocking rated for 300 pounds or more of static load—a full vanity cabinet, countertop, and sink filled with water puts real force on those fasteners. We run solid backing behind the tile or drywall at mounting height and bolt the cabinet directly to it.
Bathroom vanity selection now includes stained-wood vanities that bring warmth to the space—real wood stained dark or light, sometimes left with an aged finish that fits spa-like bathroom aesthetics. Other vanities use white laminate countertops paired with painted or natural wood bases. The choice affects water resistance and maintenance: wood needs sealing; laminate is practical and wipeable but less premium-looking.
Countertop material comparison is critical in a humid environment. Quartz is non-porous, doesn't stain, and requires no sealing—a 2-3 centimeter thick quartz slab runs durable in a bathroom. Marble is beautiful but porous and etches easily; it needs sealing every few months if used as a vanity top in a high-traffic bathroom. Concrete countertops look contemporary and industrial but demand sealing every 12 to 18 months to resist moisture staining and mold growth. Solid surface materials like Corian are seamless and warm underfoot.
Open shelving and floating shelves replace cabinet storage in minimalist designs, exposing your bottles and towels. This works if you have good style discipline; a cluttered open shelf reads messy. We often combine floating shelves above a wall-mounted vanity, adding a makeup station with a lighted mirror on one shelf and towel bar on another. Wood cabinets work in transitional bathrooms where you want traditional form with modern details—painted shaker cabinets in soft grays or whites paired with contemporary hardware.
Storage solutions in small bathrooms often mean recessed shelving built into wall cavities, tall narrow cabinets in corners, or a medicine cabinet that doubles as a vanity mirror. Custom bathroom layouts sometimes add a small nook with open shelving flanking the mirror, turning blank wall into functional display.
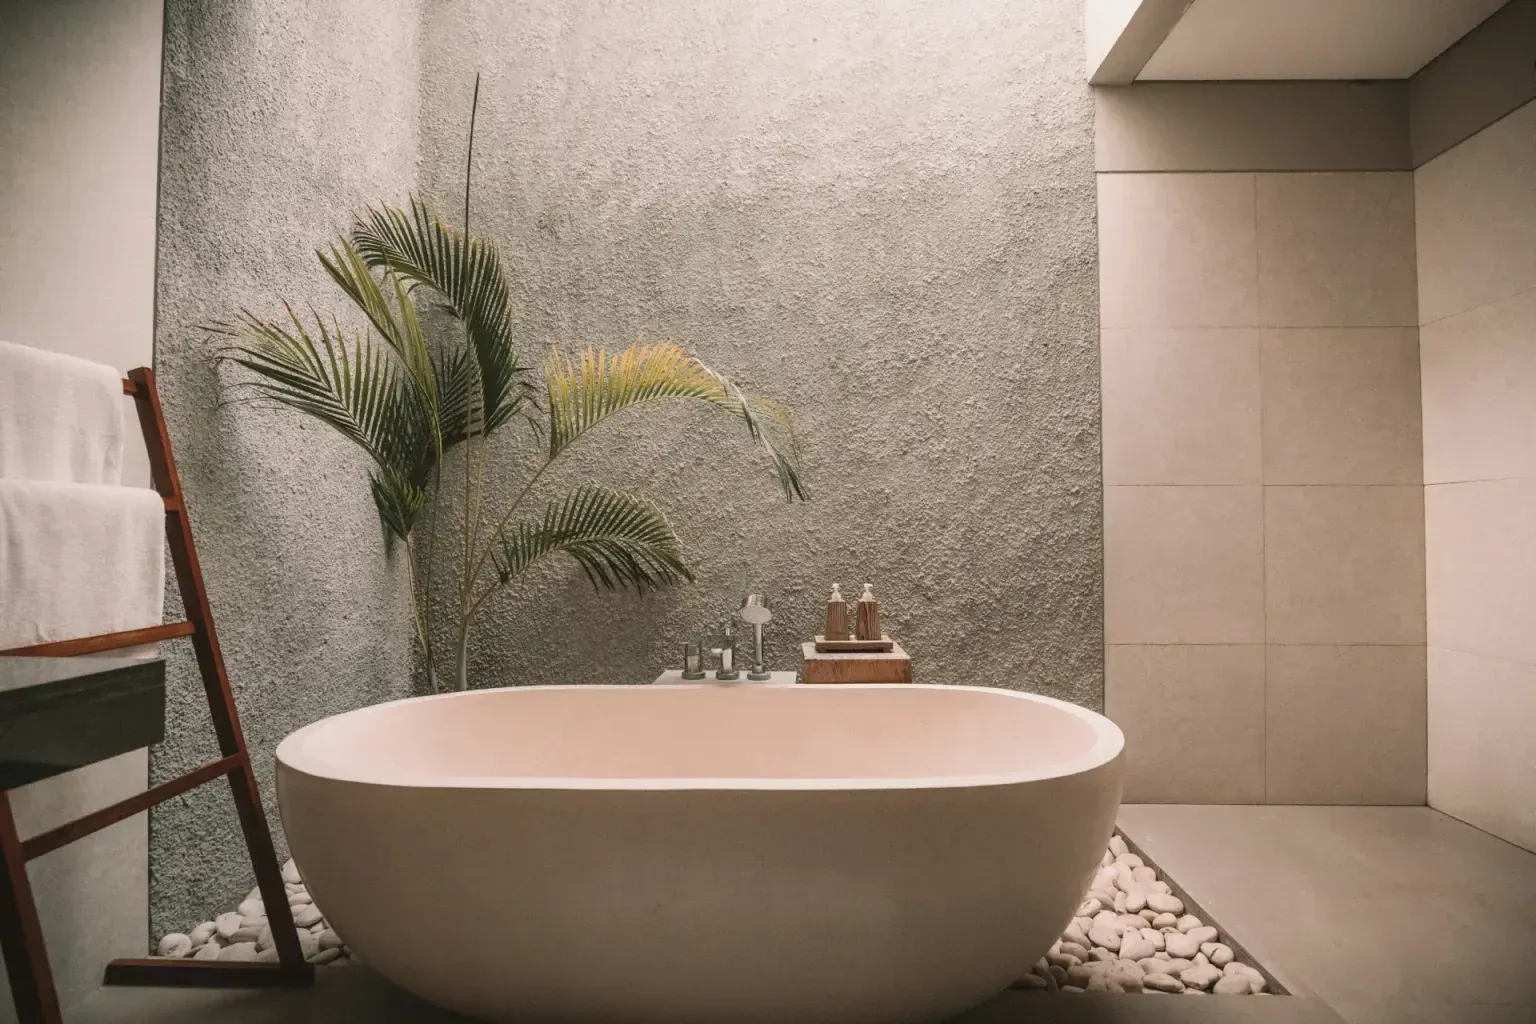
Modern bathrooms favor larger tiles because they read cleaner and have fewer grout lines. Large-format tile installation—tiles running 15 inches or larger per side—requires technique that standard subway tile doesn't demand.
A large tile over 18 inches needs back-buttering: we trowel mortar onto the back of the tile itself, then set it into mortar on the wall. This is slower than the single-trowel bed used for smaller tiles, but it avoids voids behind the tile where water can sit. Grout joints on large format typically run 1/16 to 1/8 inch, much tighter than the 1/8 to 3/16 inch joints on subway tile, which means we need precision layout and spacers.
Subway tile remains popular for its simplicity and compatibility with both minimalist and transitional designs. White tile on walls and floors is the safest choice for a clean, timeless look. Stone tiles bring texture—slate, travertine, or limestone—though they're softer and more porous than ceramic or porcelain. Some of our projects use stone tiles on an accent wall behind the tub while keeping simpler white or light tile elsewhere.
Tile focal points draw the eye and break up expanse of plain wall. A focal wall typically sits behind the vanity or above the tub—a contrasting material like a subtle patterned stone slab, a run of larger-format tiles, or a textured tile that plays with light. This detail costs little more than filling the same wall with simple tile, but it signals intentional design. Some modern designs use a slab of marble, quartz, or even stained-plaster walls behind the vanity as a focal point, skipping tile entirely in that zone.
Large-format tile flooring makes the bathroom feel sophisticated and visually spacious. A 24-inch matte porcelain tile in a neutral tone reads expensive and contemporary. The slope on bathroom floors for drainage is gentler than a wet room but still present, so we layout large tiles accounting for that pitch. Lippage—the slight variation in height where tiles meet—is the enemy of a clean look with large format, so we use spacers and check alignment constantly as we set them.
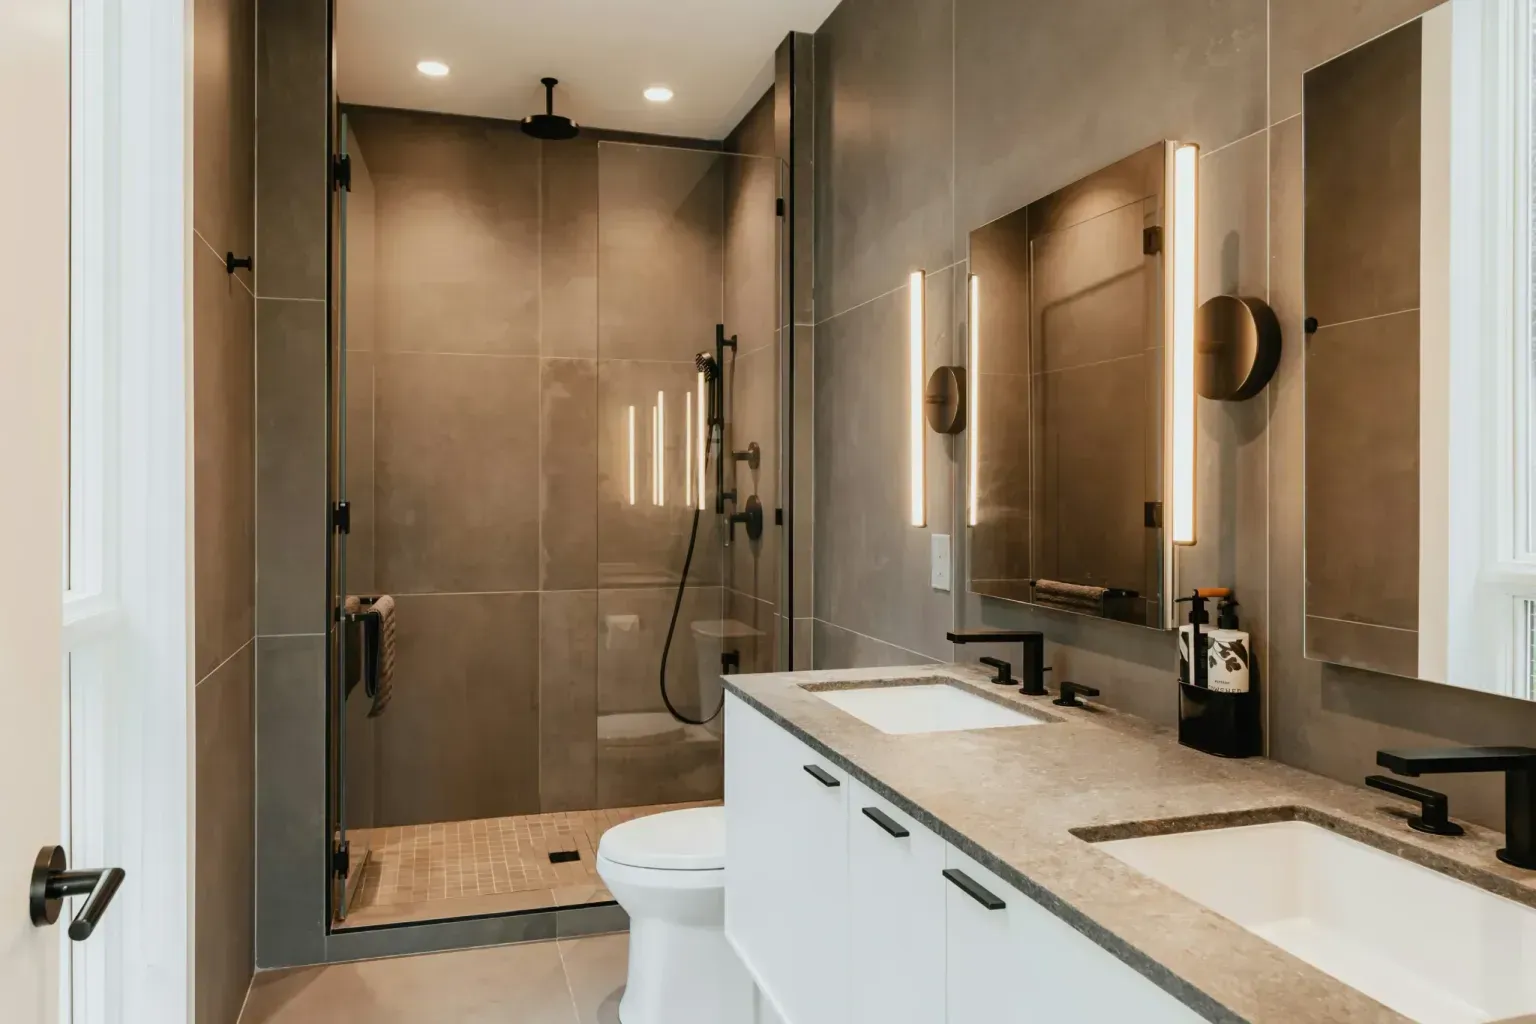
Modern bathroom design styles cluster around three approaches: minimalist bathroom design with clean lines and neutral tones, spa-like bathroom features that emphasize comfort and natural materials, and transitional designs that blend traditional storage with contemporary finishes. Some clients want white minimalism aesthetic with simple geometry and hidden hardware. Others prefer organic accents and natural materials—stone tiles, wood accents, and warm metallic fixture finishes that age gracefully.
Spa-like bathroom features bring warmth and sensory richness. These rooms use natural wood in the vanity or accents, stone tiles with visible grain and texture, soft warm lighting on dimmer switches, and freestanding tubs positioned as focal points. Heated towel racks and rainfall showerheads add functional luxury. The mood is resort-like rather than austere.
Transitional designs borrow from both directions—a painted wood vanity cabinet that's contemporary in silhouette, classic subway tile paired with modern metallic fixtures, and a mix of open and closed storage. These bathrooms age well because they're not tied to one decade's aesthetic.
Color palette selection anchors the mood. Neutral grays, whites, and beiges are versatile and timeless. Warm taupes and greiges work with natural wood accents. Some designs introduce soft blue-gray tones or muted green, pulling from nature. Avoid saturated bold colors unless you're willing to paint walls every few years.
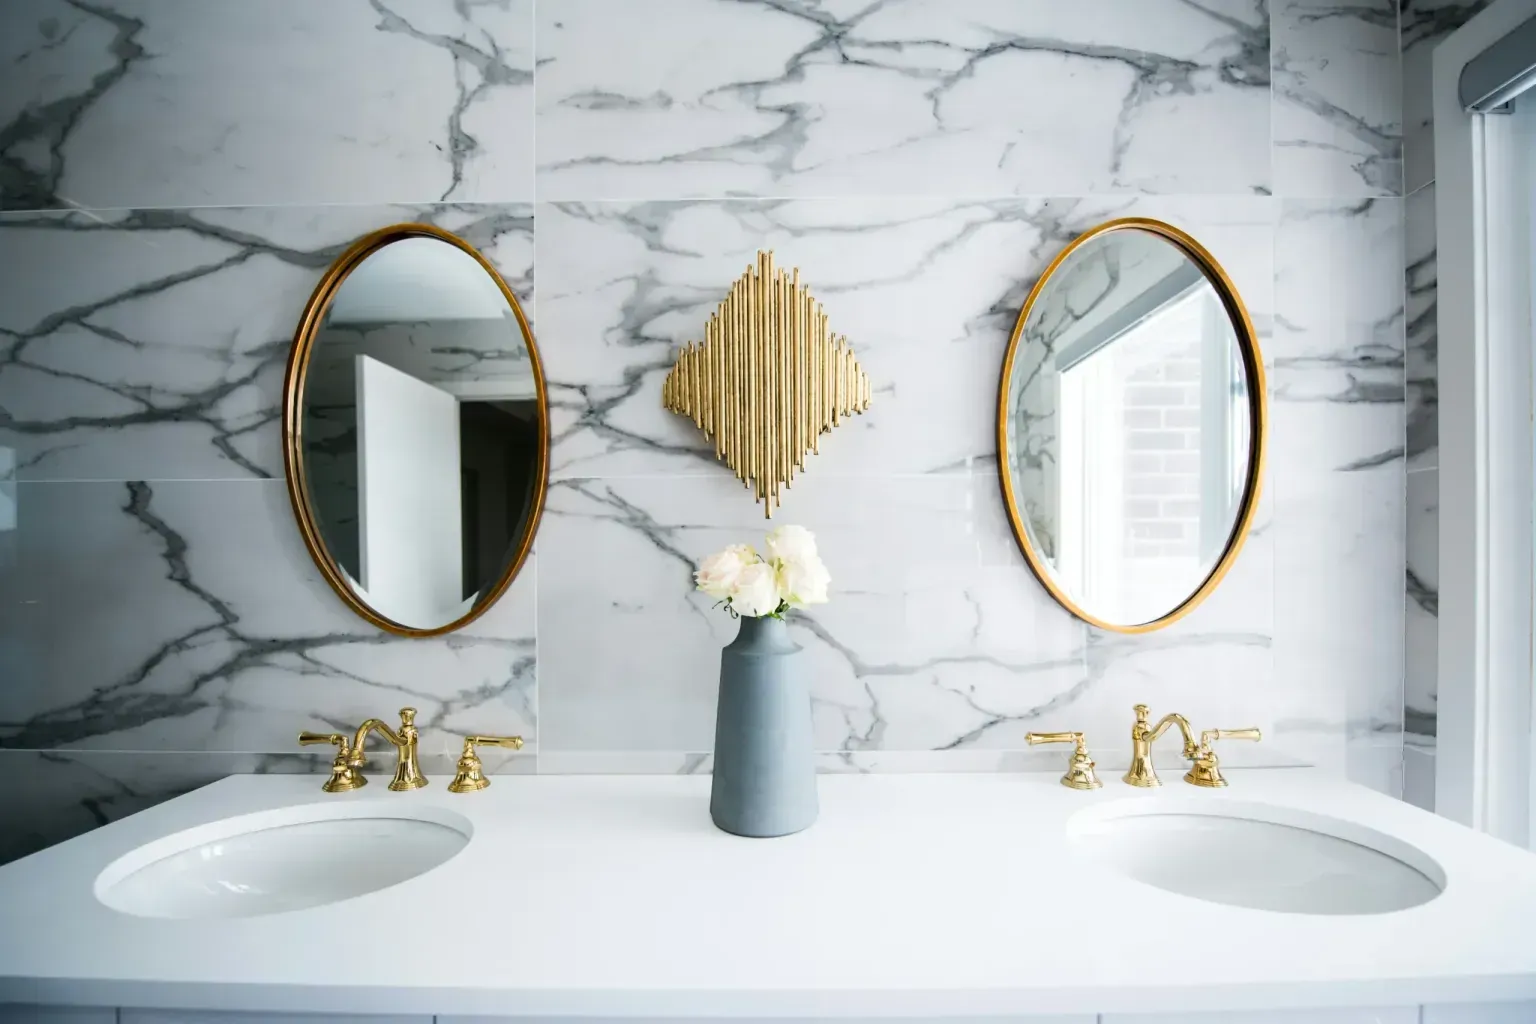
Bathroom lighting design is function meets ambiance. Task lighting at the vanity is non-negotiable; ambient lighting sets mood. We install recessed lighting in wet-rated or damp-rated IC housings—never standard recessed cans—because moisture inside the can leads to mold and corrosion. Recessed cans flanking or above the mirror at 60 to 66 inches above the floor provide the vanity task lighting needed to see clearly without harsh shadows.
Pendant lighting over a floating vanity or a pair of wall sconces flanking the mirror gives a design touch beyond basic function. Some modern bathrooms add a single pendant over a freestanding tub, creating a focal point and warm light over the water.
Metallic fixture finishes have shifted away from bright chrome toward warmer options. Unlacquered brass naturally patinas over months and years, developing a darker, aged appearance that looks intentional and sophisticated. Brushed bronze has a flat, warm tone that works in transitional and contemporary designs. Champagne gold is lighter and brighter than bronze but warmer than chrome—it's become popular in modern bathrooms because it doesn't look cold or utilitarian.
Japanese-style toilet fixtures bring minimalist aesthetic and hygiene features—bidet seats with heated water, adjustable spray pressure, and self-cleaning nozzles. These integrate into modern designs naturally and add a spa-like bathroom quality. A fixture replacement from a standard American toilet to a Japanese model changes the entire character of the space.
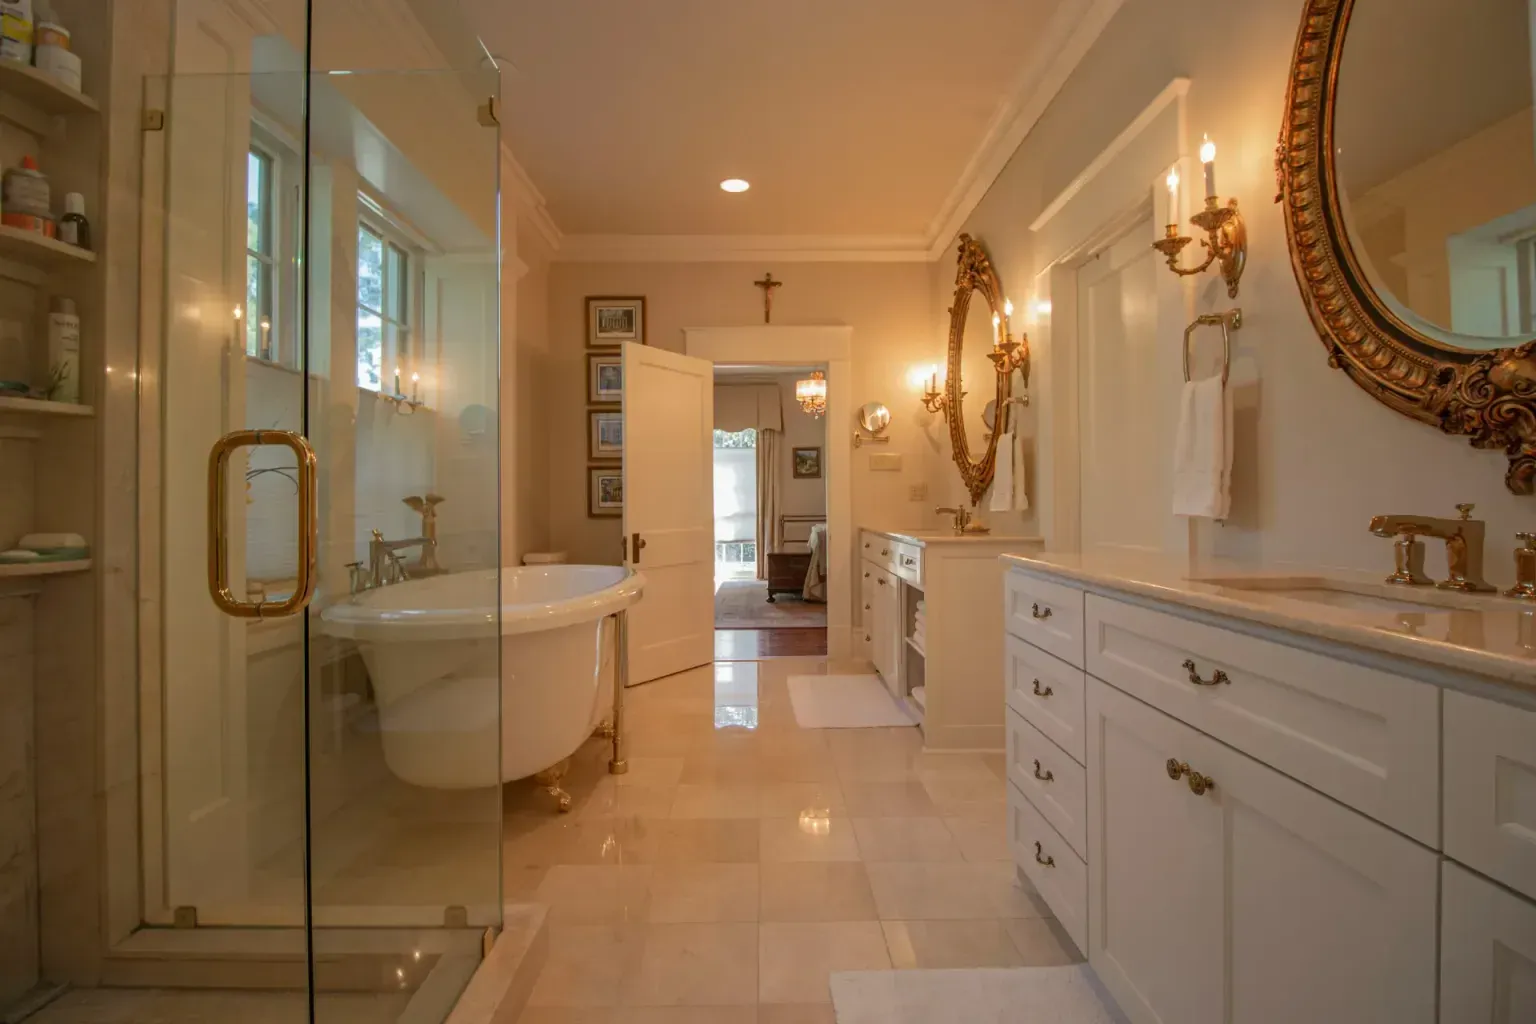
A modern bathroom remodel starts with understanding what you actually need in the space you have. We begin with a site consultation where we measure existing plumbing locations, sketch out wall stack positions, and identify what flexibility exists for layout changes. This matters because plumbing rough-in is the hardest thing to move in a remodel—moving a vent stack or supply lines costs thousands and adds weeks. Before we swing a demo hammer, we know whether we're keeping the existing drain or relocating it, and whether the existing wall framing will work for your new layout.
Small bathrooms under 40 square feet require the most careful planning. We sketch layout options showing where a wall-mounted vanity works better than a cabinet base, how a walk-in shower can open the space versus a traditional tub-shower combo, and whether a makeup station or open shelving fits without blocking the sightline to the mirror. Custom bathroom layouts in tight spaces often mean choosing between a shallow floating vanity, a corner installation, or removing the tub entirely for a curbless shower.
Budget planning happens early too. A full gut remodel of a primary bathroom runs substantially more than a cosmetic refresh of a powder room, and the costs hinge on whether you're keeping existing bones or relocating plumbing and electrical. We break down what drives cost: are you converting a tub to a walk-in shower and lowering the floor? Are you moving the drain line? Do you want large-format tile that requires professional installation, or simpler subway tile? These decisions shape the budget and timeline before any work starts.
Master bathroom remodeling projects often include multiple plumbing zones—a walk-in shower, separate soaking tub, dual vanity, and bidet toilet—which demands more rough-in work and coordination. We build out detailed timelines and material specifications for these larger scopes before work begins.
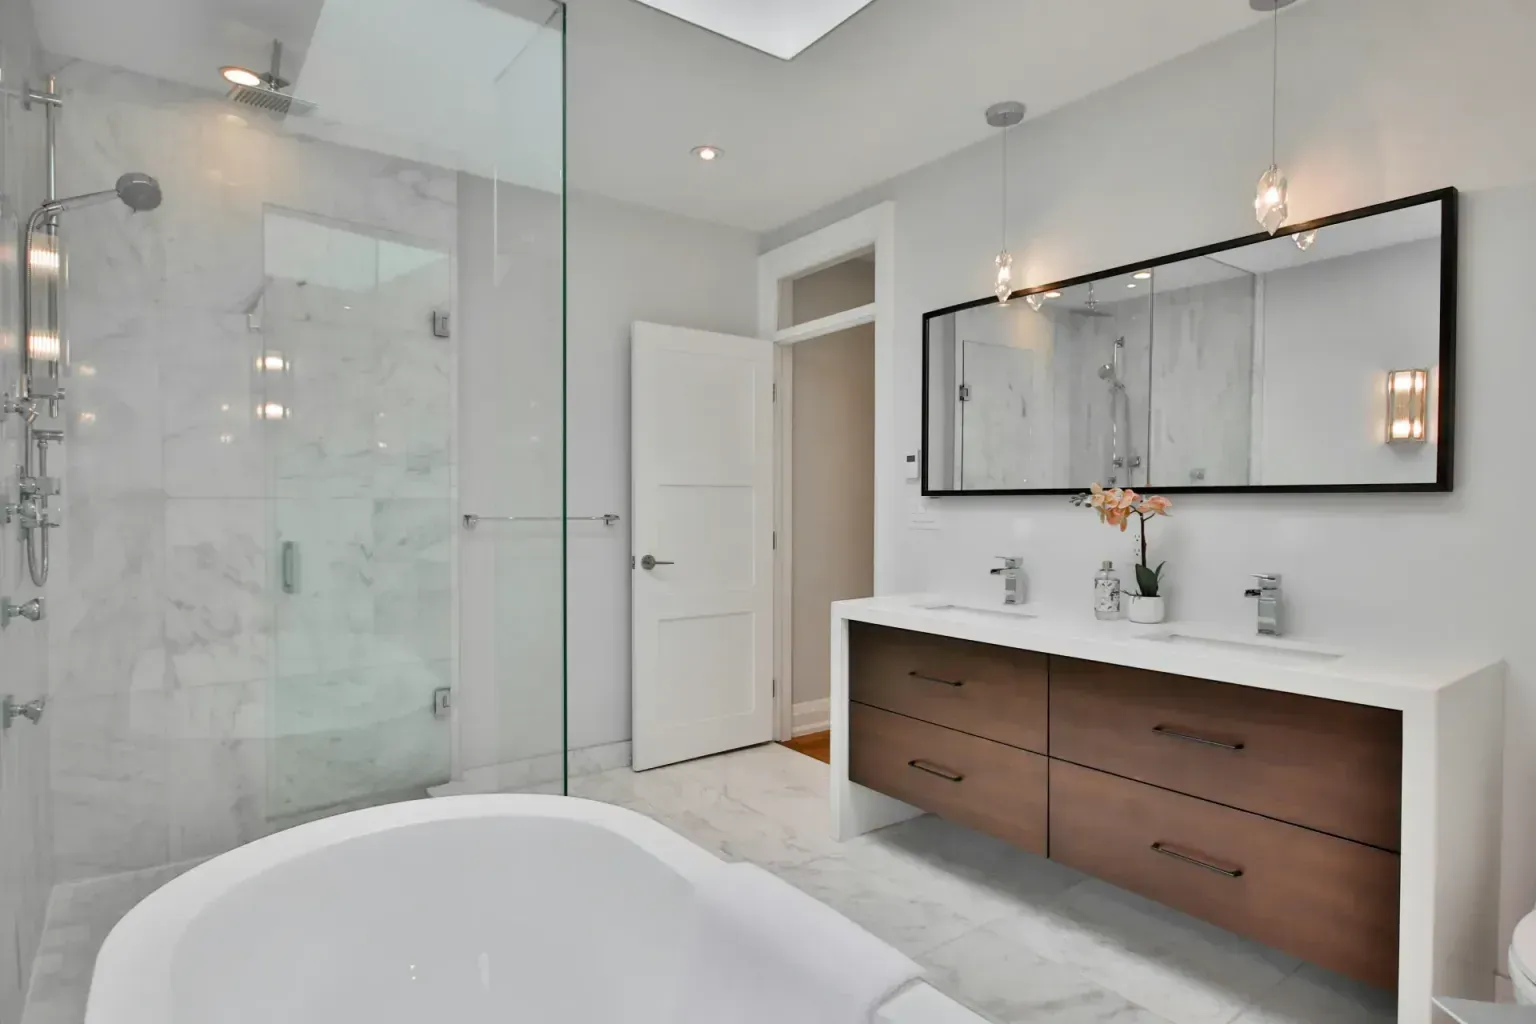
Modern bathrooms increasingly incorporate accessibility features even when no one in the home currently needs them—planning for aging-in-place makes sense as homes are meant to last decades.
ADA-compliant grab bars need blocking capable of holding 250 pounds of force applied at any angle. We install horizontal blocking behind tile at 33 to 36 inches above the floor in shower and tub zones, and beside the toilet. The bar itself bolts directly to that blocking, not to drywall or tile. An accessible bathroom also means a walk-in shower with no curb, non-slip flooring, and space to maneuver a wheelchair if needed—these design moves benefit anyone using the space.
Water-efficient fixture selection saves money over time. WaterSense-rated showerheads cap flow at 2.0 gallons per minute versus the standard 2.5 GPM—that's a 20 percent reduction that doesn't feel stingy in use. Low-flow toilet models use 1.28 GPM or less per flush, and fill valves are faster and quieter than older models. These upgrades cost slightly more upfront but offset in lower water bills within a few years.
Moisture-resistant material selection prevents mold and water damage that shortens bathroom life. Standard drywall deteriorates when wet; we use cement board or foam backer board behind all tile, especially in shower zones. Tinted-plaster walls in non-wet areas add a finished aesthetic without the glossy feel of paint and are more resistant to humidity swings. Corner bathtub positioning and wet room flooring demand continuous waterproofing membrane below any tile—no shortcuts there.
Mold resistance in long-term bathroom health means ventilation too. A properly sized exhaust fan rated for the bathroom square footage, running during and for 20 minutes after a shower, removes moisture before it saturates walls and framing. We install fans with humidity sensors that run automatically, not manual switches that people forget.
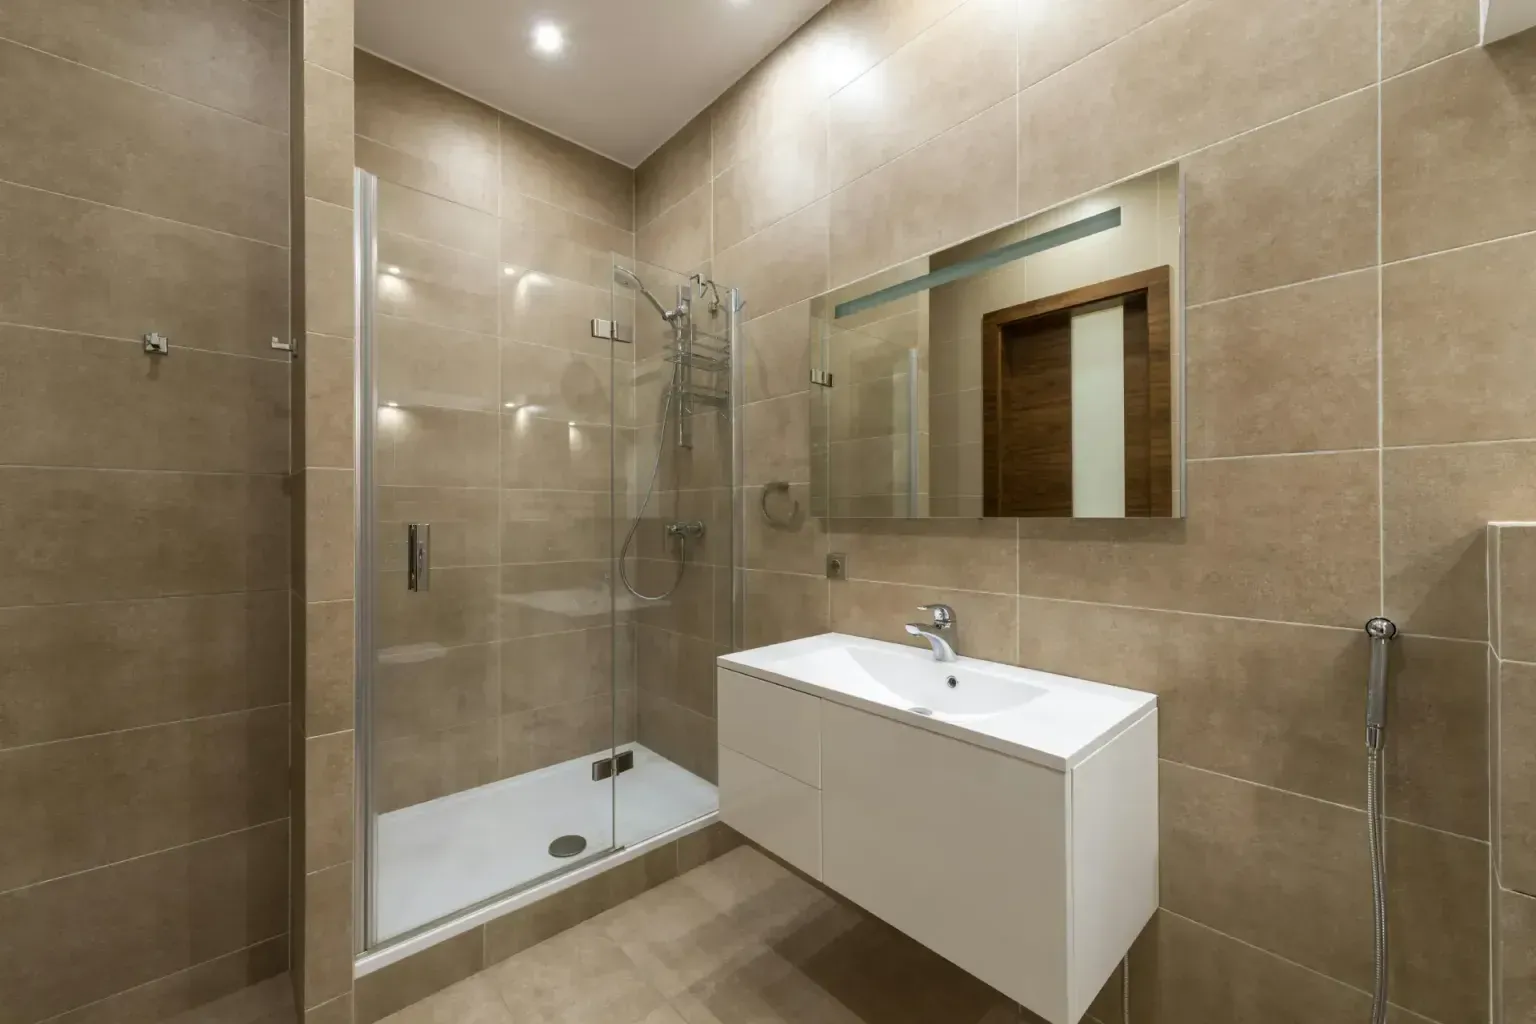
A full gut remodel timeline typically runs 3 to 6 weeks for a primary bathroom, though the actual project duration depends on scope and how quickly inspections clear.
The sequence matters: demolition first, then rough plumbing and electrical work with inspections, then framing and insulation if walls are being modified, then drywall or backer board, then tile setting. Tile needs 24 to 48 hours to cure before grouting, and grout needs another 24 to 72 hours before sealing or using the space. Final fixture installation—vanity, toilet, faucets—happens after tile cures and finishes are locked in.
A cosmetic refresh—painting, replacing fixtures, new hardware—can run 1 to 2 weeks. A partial remodel touching the shower and flooring but keeping the vanity and toilet might run 2 to 4 weeks. A master bathroom project with relocated plumbing and a full layout change can stretch to 8 weeks or more if delays occur.
Most clients finance remodels through home equity lines of credit or contractor-arranged payment plans. We discuss payment structure before work starts so there are no surprises. Some projects can be phased—a powder room refresh first, the master bath later—if budget is tight.
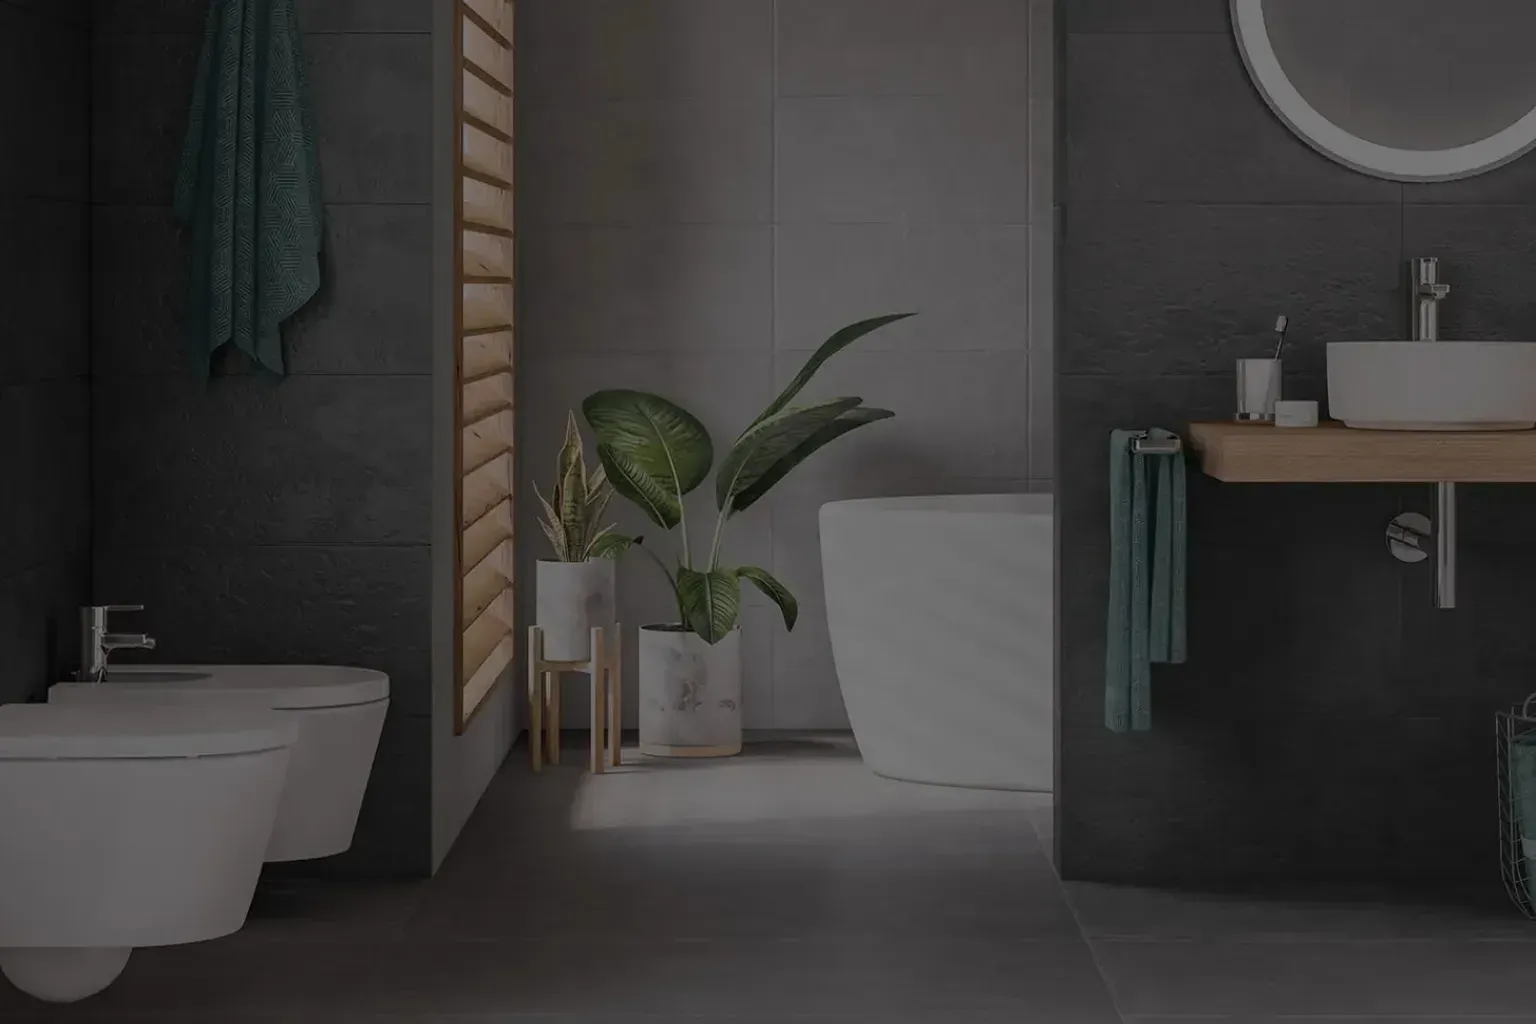
Small bathrooms in San Antonio homes—whether in older neighborhoods with vintage layouts or compact new construction—need a different approach than master bath remodels. You can't just shrink a design and expect it to function. We start by measuring the footprint and identifying what actually gets used. A powder room that serves guests has different needs than a master bath. In a 5-by-7-foot space, we often wall-mount the toilet and vanity to free floor area, choose a corner shower instead of a tub, and use vertical storage above the toilet. Large-format tile on walls makes the room feel less chopped up than small tiles. Mirrors opposite the door bounce light and add perceived depth. We avoid wasting wall space on a medicine cabinet that sticks out; instead, a recessed unit sits flush in the framing. Pocket doors replace swing doors that eat square feet. Every decision trades something—a tub for shower space, or a vanity width for walkway clearance. We help you know what trade-offs actually matter before demo begins.
A bathroom renovation timeline depends on scope and existing conditions. A straightforward vanity and tile refresh takes two to three weeks from first day on-site to final punch-list. That assumes good plumbing and electrical behind the walls. If we find rotted studs, failed waterproofing, or knob-and-tube wiring during demo, the timeline extends. A full master bath remodel with new shower, plumbing relocation, and custom tilework runs four to eight weeks. The first week is demo and prep. Framing, plumbing rough-in, and electrical rough-in take the next week or two, depending on complexity. Then drywall, waterproofing, and tile installation. Fixtures go in near the end. Final details—caulk, grout cure time, hardware installation—add another week. Weather and material delays can shift those windows. We schedule tile inspections before grout to catch cracking or lippage. Plumbing gets pressure-tested before walls close. You know the finish date only after we understand what's behind the walls, so the first estimate always includes a site walkthrough and a photo record of existing conditions.
Walk-in shower installation is the dominant request in modern bathroom remodels across San Antonio.
Some modern bathrooms bring back the tub as a focal point rather than burying it in a surround. Freestanding bathtub options range from contemporary sculptural pieces to classic claw-foot…
A bathroom vanity is both function and style anchor, and modern designs push beyond the traditional cabinet-with-countertop toward open shelving, wall-mounted fixtures, and custom materials.
Modern bathrooms favor larger tiles because they read cleaner and have fewer grout lines. Large-format tile installation—tiles running 15 inches or larger per side—requires technique that…
Modern bathroom design styles cluster around three approaches: minimalist bathroom design with clean lines and neutral tones, spa-like bathroom features that emphasize comfort and natural…
Bathroom lighting design is function meets ambiance. Task lighting at the vanity is non-negotiable; ambient lighting sets mood.
Why homeowners call us
Every bathroom remodel job is scoped and priced in writing, so the number you approve is the number you pay. If something behind the wall changes the work, we stop and price it first.
You speak to the people doing the work, not a call centre, and cover certificates go to your building manager or general contractor on request.
Containment, floor protection and same-day debris removal on every interior job — the space stays usable while the work is going on.
Crews work San Antonio and the surrounding cities every week, so a walkthrough is usually available within the same week you call.
FAQ
A full modern bathroom remodel in San Antonio typically runs anywhere from $8,000 to $40,000+ depending on scope and finishes. Cosmetic refreshes with new fixtures and tile cost less; relocating plumbing, upgrading to premium materials, or adding features like a spa-like soaking tub or large-format tile focal walls push budgets higher. Square footage, finish level, and layout changes are the main cost drivers.
Ten thousand dollars covers a solid mid-range remodel in a smaller bathroom. You can install new tile, vanity, toilet, lighting, and fixtures at that budget. You'll likely choose laminate or quartz countertops over marble, standard subway tile over large-format, and efficient fixtures over premium models. Plumbing relocations or major layout changes typically require more. A full gut of a larger primary bathroom usually exceeds $10,000.
Spa bathrooms combine warm materials, soft lighting, and water features. Use organic accents like stone tiles or stained wood, install a large walk-in shower with rainfall showerhead, add a freestanding soaking tub if space allows, use warm metallic fixture finishes like brushed bronze or unlacquered brass, and include recessed or pendant lighting on dimmer switches. Heated towel racks and moisture-resistant accent walls complete the feel.
Freestanding tubs work as a design statement and take less space than a surround, but cost more and require floor-mounted plumbing rough-in during the remodel. Built-in tubs integrate into a surround and cost less but occupy more visual space. Freestanding works in spa-like or minimalist designs; built-in works in smaller bathrooms or when you want a combined tub-shower. Consider your actual bathing habits and the bathroom's overall layout.
Use large-format tile instead of small tiles, choose a wall-mounted vanity with open space below, keep tile and paint colors light and neutral, install frameless glass shower enclosures, and avoid heavy cabinetry. Floating shelves instead of closed storage, minimalist bathroom design principles, and recessed lighting all reduce visual clutter. Vertical storage—tall narrow cabinets—draws the eye upward.
Brushed bronze and champagne gold are contemporary choices that warm a space without the cold feel of chrome. Unlacquered brass patinas naturally over time and reads upscale. Matte black is bold and modern. Avoid shiny chrome in spa-like designs; choose warm finishes instead. Match all fixtures—faucets, grab bars, heated towel rack—to the same finish family for a cohesive modern bathroom look.
Call 575-640-4335 for a walkthrough, usually within the same week.